What we build.
Four practices, one field team. Pick the one that fits your project; the way we plan, price and run the site is the same across all of them.
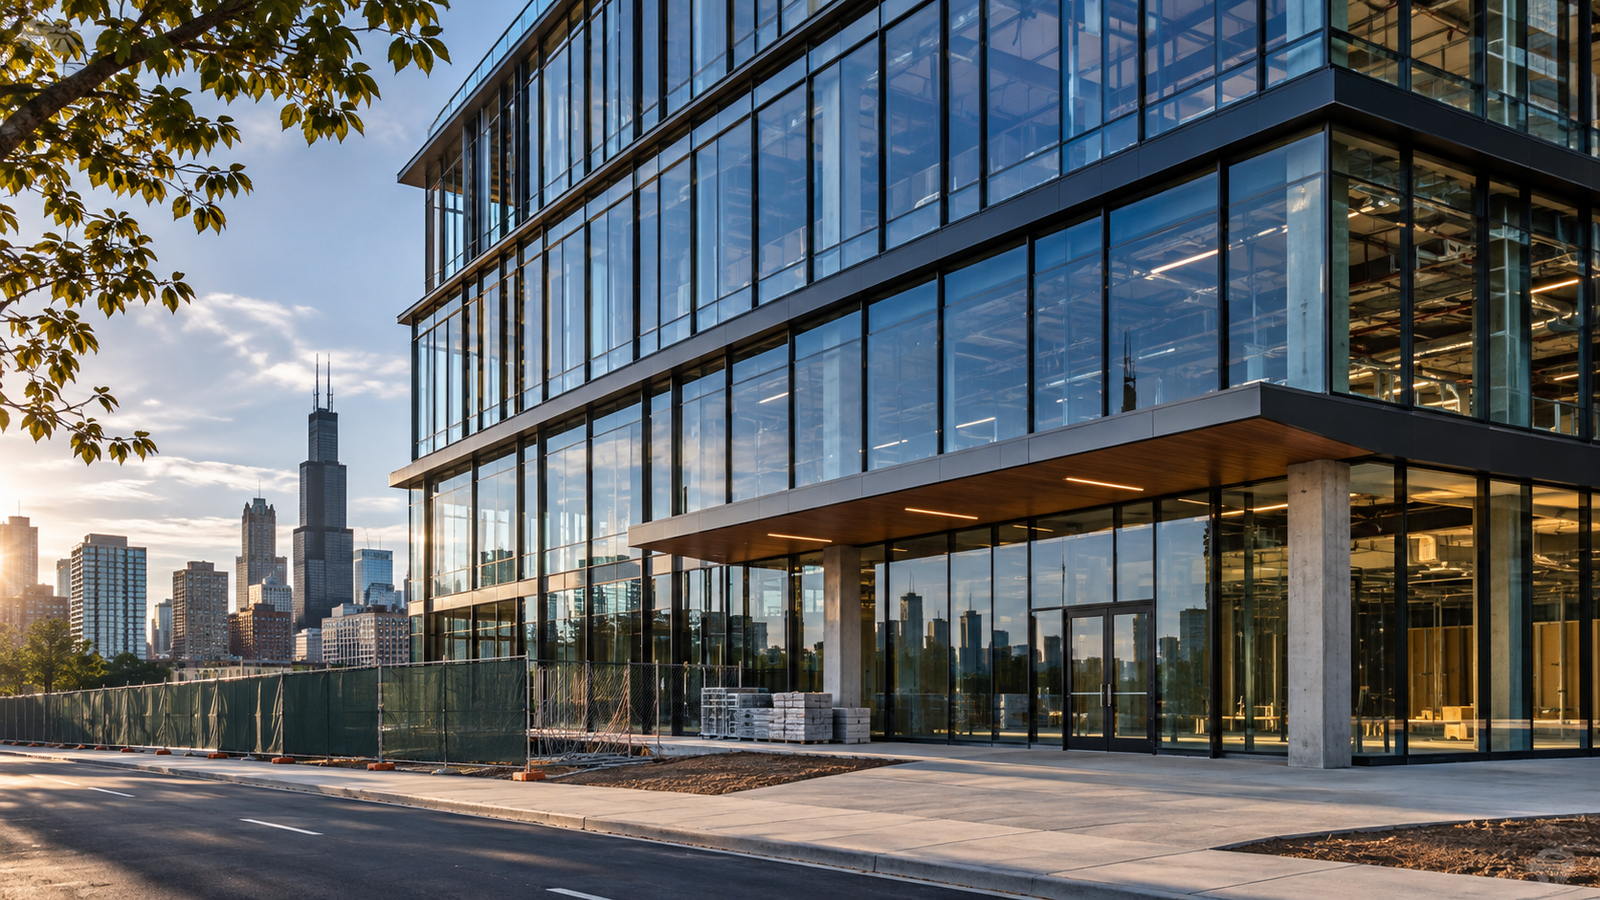
Commercial
Offices, medical pavilions, retail and mixed-use buildings in dense, permit-heavy urban sites. We plan logistics around neighbors, transit and winter.
- Ground-up office and medical
- Curtain wall and envelope
- Tenant improvements
- Structured parking
- Mixed-use podium buildings
- Infection control (ICRA) work
- Typical size
- 40,000 to 250,000 sq ft
- Typical timeline
- 14 to 24 months
- Typical budget
- $12M to $60M
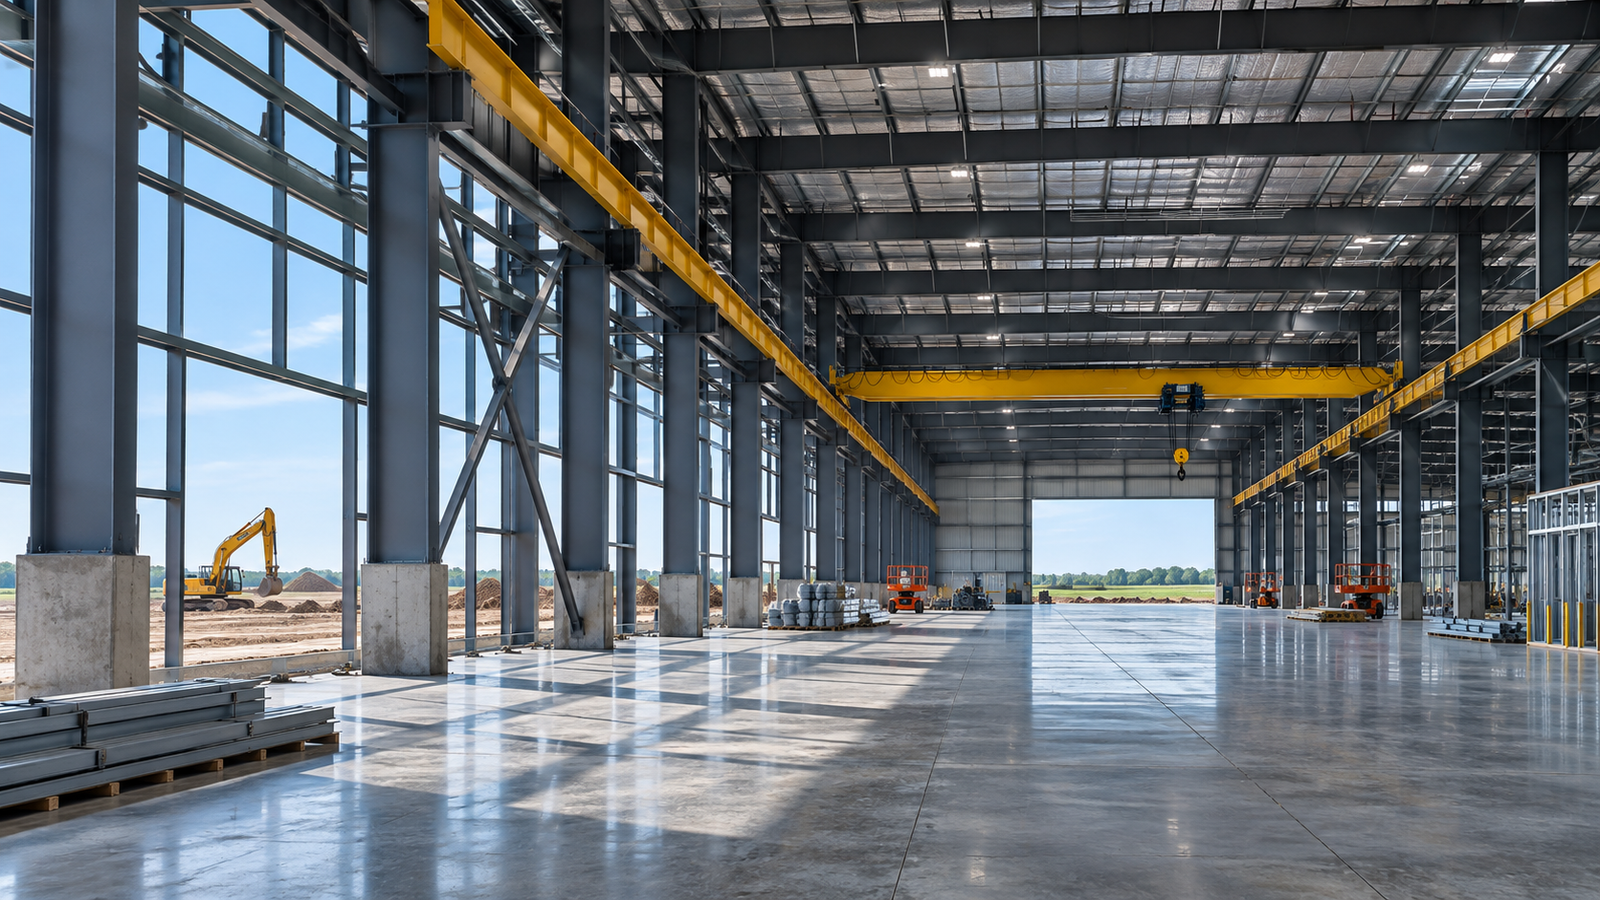
Industrial
Cross-dock, cold storage and manufacturing buildings where slab flatness, clear height and the first truck date drive every decision.
- Tilt-up and steel shells
- Cold storage and freezer slabs
- Bridge crane bays
- Site utilities and detention
- Dock and yard paving
- Live-facility tie-ins
- Typical size
- 150,000 to 600,000 sq ft
- Typical timeline
- 10 to 16 months
- Typical budget
- $20M to $70M
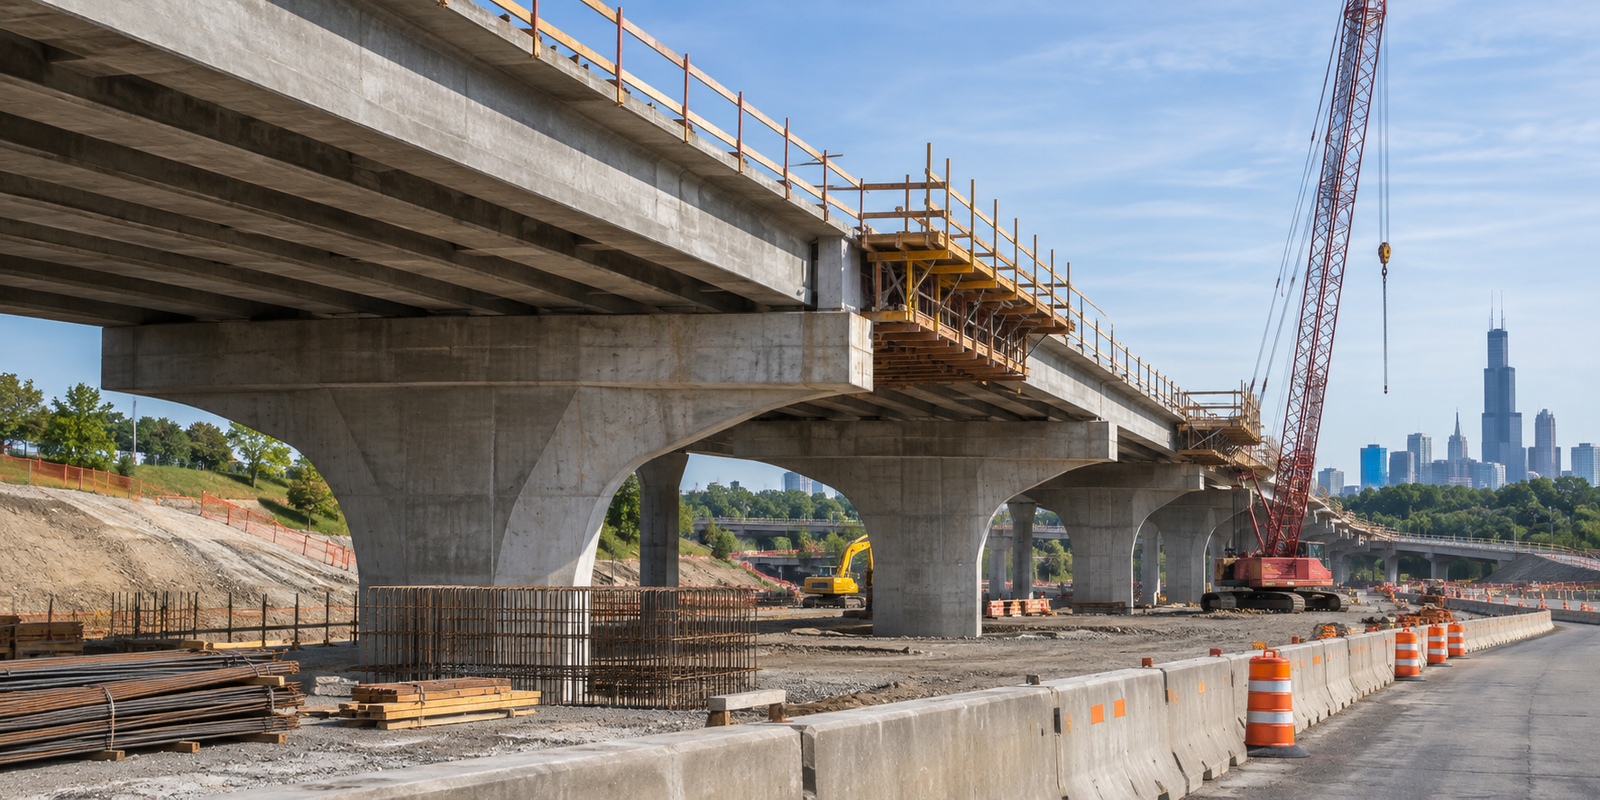
Infrastructure
Bridges, transit structures and site utilities built beside live traffic. Precast, overnight closures and a maintenance-of-traffic plan the agency can sign.
- Elevated structures and piers
- Precast girders and decks
- Drilled shafts and foundations
- Maintenance of traffic
- Utility relocation
- IDOT and CDOT coordination
- Typical size
- 0.5 to 3 miles
- Typical timeline
- 18 to 36 months
- Typical budget
- $25M to $90M
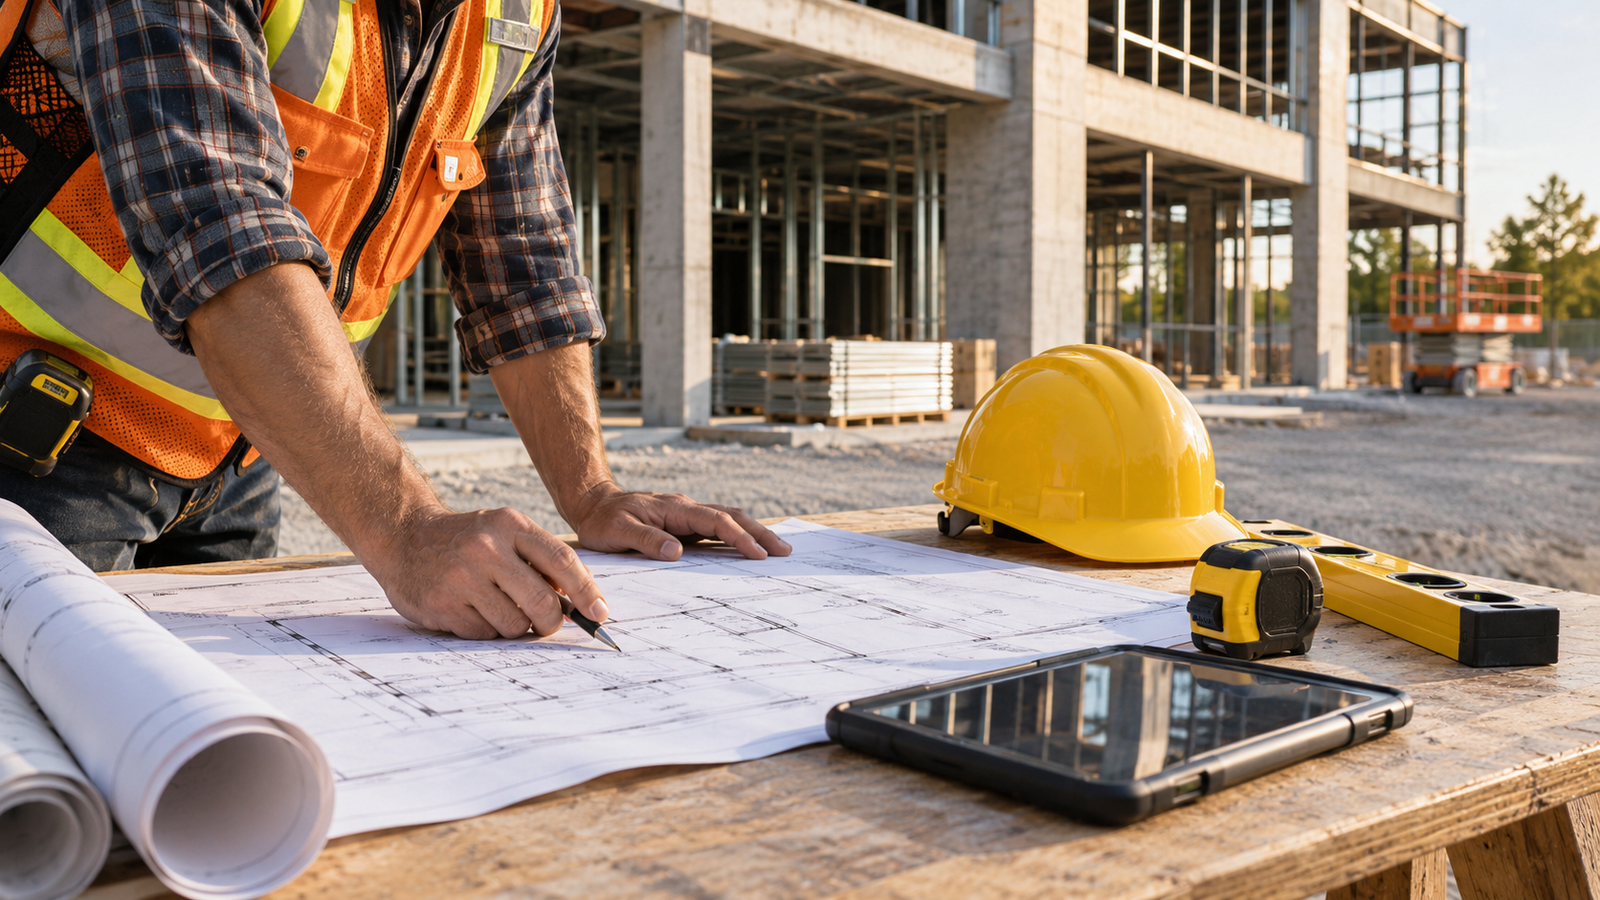
Design-build and GC
Preconstruction, construction management and general contracting for owners who want one accountable team, or who already have a design team and need a builder.
- Preconstruction and estimating
- Constructability reviews
- Guaranteed maximum price
- Public bidding support
- Owner representation
- Closeout and warranty
- Typical size
- 20,000 to 200,000 sq ft
- Typical timeline
- 12 to 24 months
- Typical budget
- $8M to $45M
Pick how we work together.
| Method | Best when | Who holds design risk | Price certainty |
|---|---|---|---|
| Design-build | You want speed and one contract | Summit | High, GMP after concept |
| CM at risk | Design is in progress and you want a builder at the table | Owner and architect | High, GMP before permit |
| General contracting | Drawings are complete, public bid or negotiated | Owner and architect | Fixed price |
| Preconstruction only | You want budget and schedule validation before committing | Owner | Estimate with contingency |
Five stations,
no surprises.
- STA 0+00
Site walk
Rough budget range in five business days.
Week 0 to 1 - STA 1+00
Preconstruction
Estimate, schedule, early steel buyout.
Week 2 to 10 - STA 2+00
Permits
Municipal and utility filings tracked weekly.
Week 6 to 18 - STA 3+00
Build
One superintendent, Friday look-aheads.
10 to 30 months - STA 4+00
Closeout
Punch, commissioning, warranty walk.
Final 6 weeks
Not sure which practice fits?
Describe the project in a few lines. We will tell you plainly whether we are the right builder and how we would approach it.